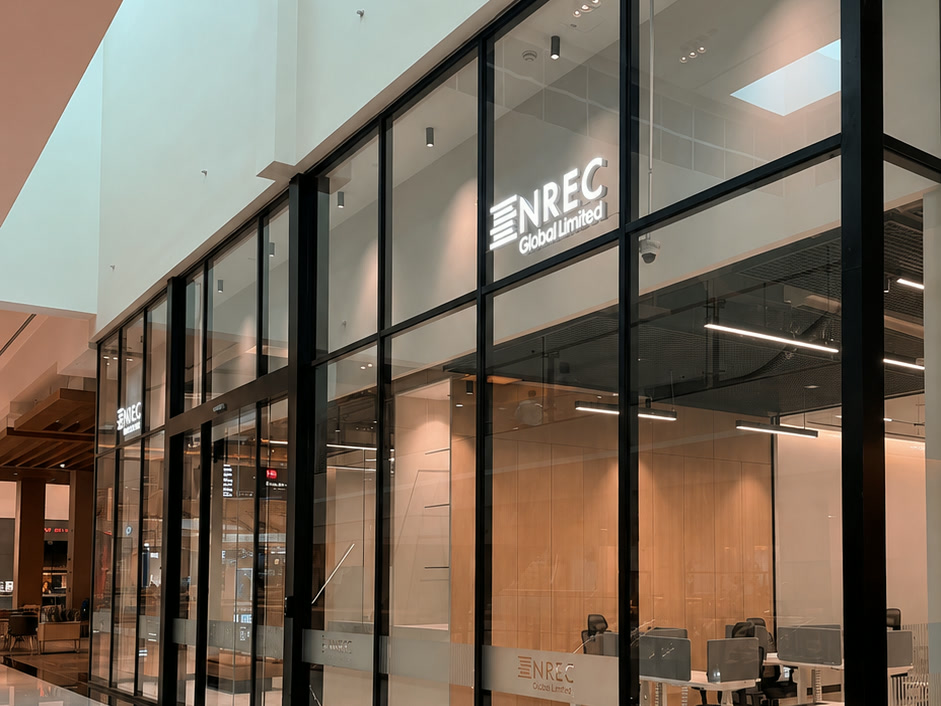
A glass-fronted corporate office where reeded glass, pale oak and seamless resin floors keep a compact floorplate feeling open and calm.
NREC Global Limited wanted a headquarters that stays visible and welcoming from the mall concourse without putting its people on display. We built a black-framed glazed shopfront with illuminated signage, then set reeded and clear glass partitions behind it so daylight carries the full depth of the unit while the working areas stay screened. Pale oak veneer panelling, a seamless resin circulation floor and slim linear lighting run continuously through the space to tie the reception, private offices, boardroom and open-plan area together. Height-adjustable desks, floor boxes and a raised-floor service route were coordinated with the MEP works so power and data reach every position without a single surface trunk.