Design & Concept
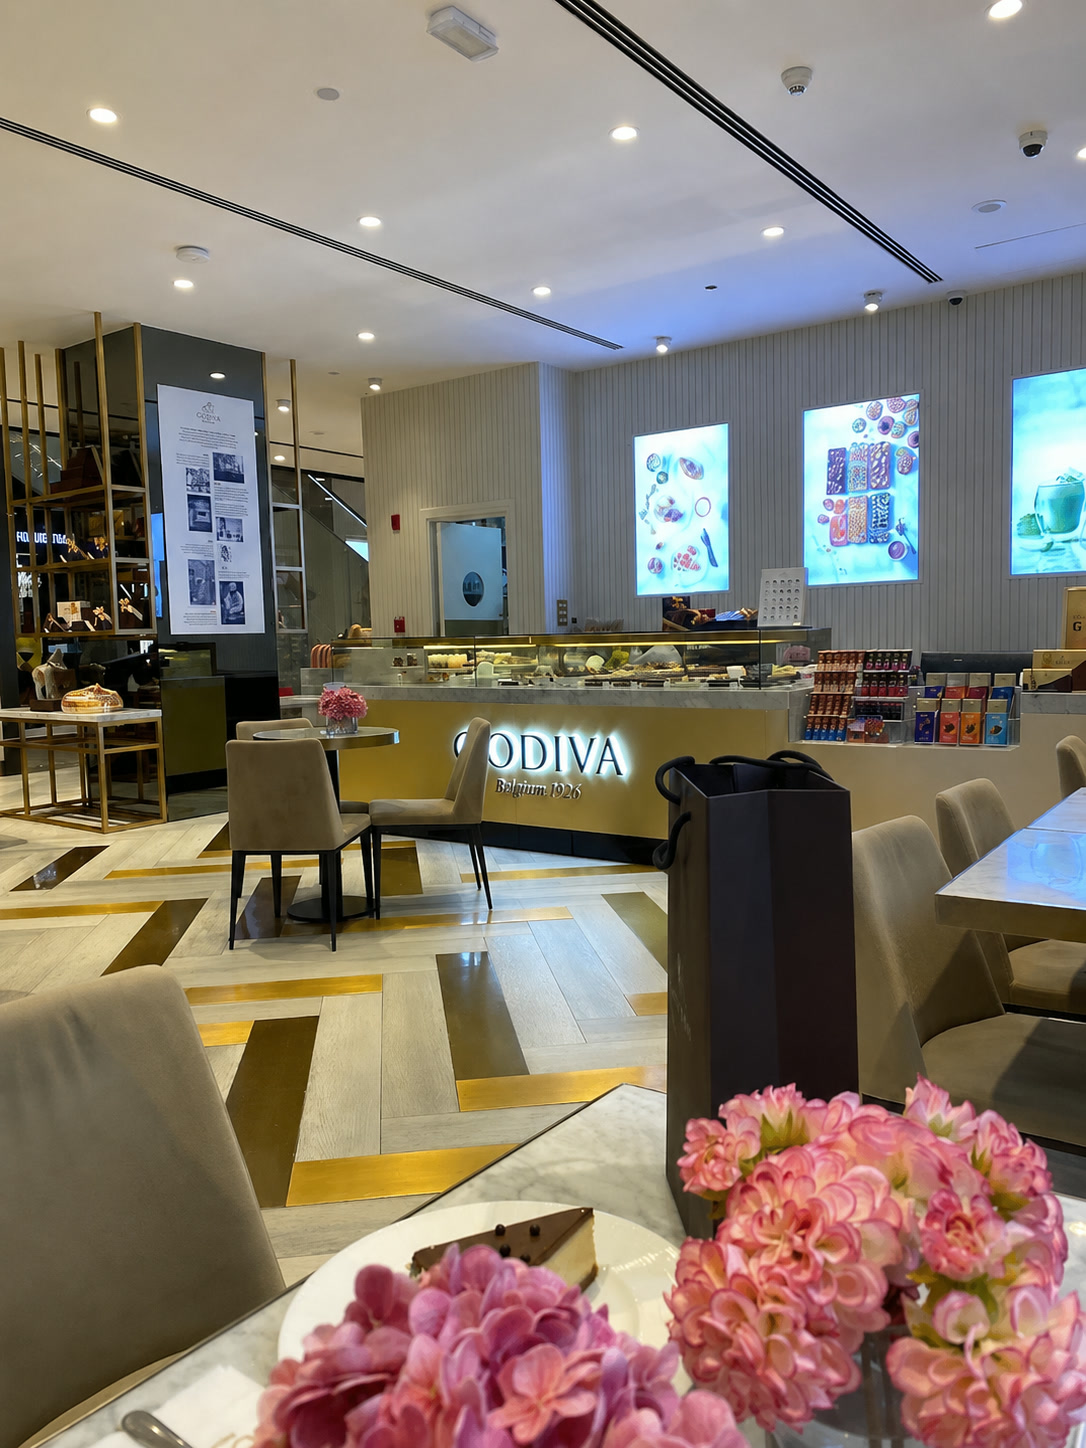
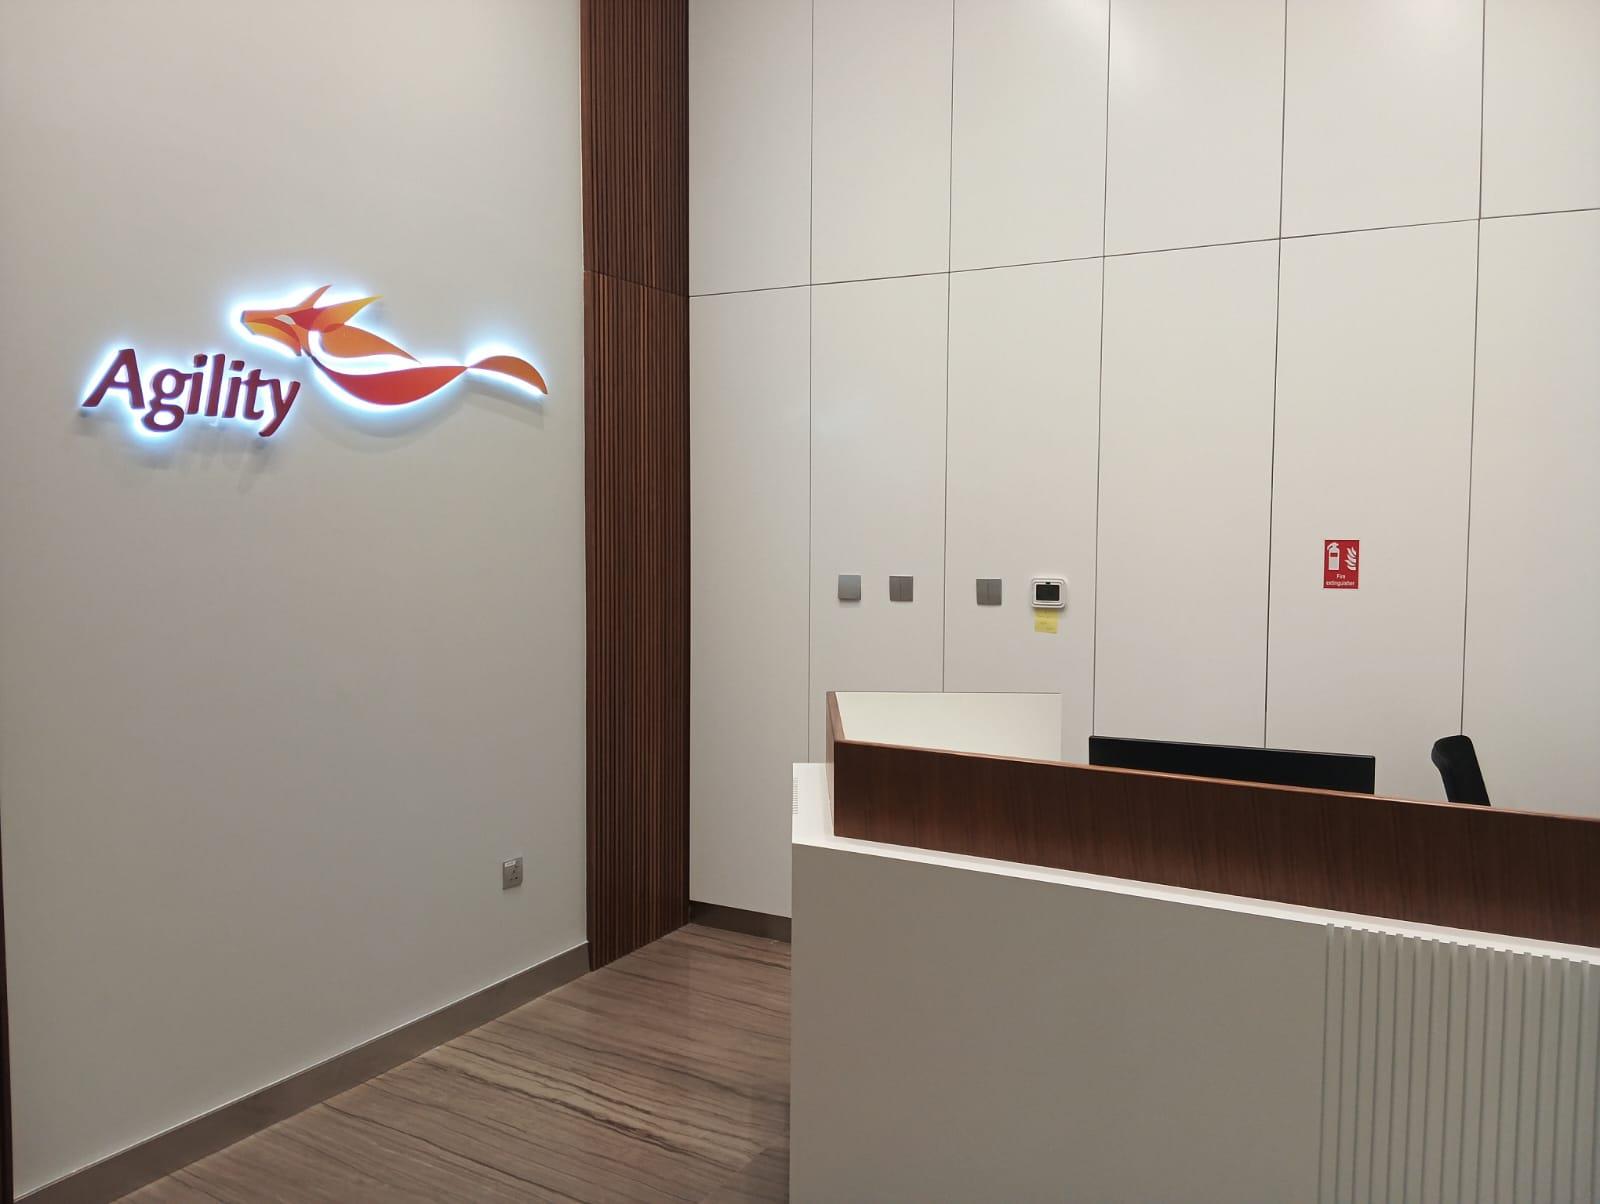
Every fit-out starts with a clear picture of how the space needs to work. We turn a brief into space plans, 3D visuals, material boards and construction-ready drawings your team can approve with confidence before a single wall goes up.
- Space planning
- 3D visualisation
- Material & finish selection
- Construction drawings
Relevant project experience.

Common questions about design & concept.
What is included in the design and concept stage?
The design and concept stage covers space planning, 3D visualisation, material and finish selection, and construction drawings. The aim is to turn the brief into a buildable direction before site work starts.
Can you design around an existing brand or operating workflow?
Yes. The service is built around translating brand requirements and day-to-day operations into plans, finishes and drawings that the client and delivery team can use.
Is this useful before a fit-out budget is finalised?
Yes. Clear plans, materials and drawings reduce ambiguity, which helps the team align scope, approvals and budget before the fit-out begins.
Do you handle design and construction together?
Yes. ProMilestone can connect the design and concept work with fit-out, MEP coordination and project management under one delivery team.